


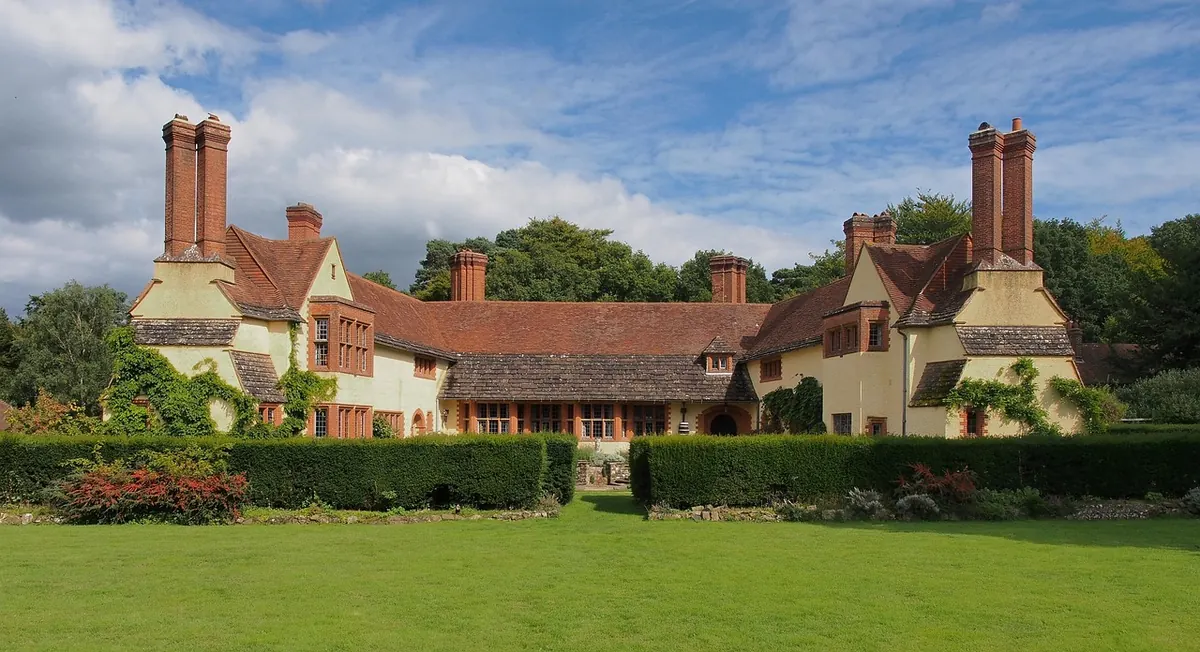
A Beginner's Guide to Reading Manor Landscapes: Ha-Has, Avenues, and Walled Gardens
A Beginner's Guide to Reading Manor Landscapes: Ha-Has, Avenues, and Walled Gardens
Manor landscapes can look like an accident of nature: rolling grass, ancient trees, a weathered wall, a distant church spire. But they are rarely accidental. They are designed documents, revised over centuries, and they can be read like a layered manuscript. To read a manor landscape is to ask not only What do I see? but also Who made this view, who maintained it, and who was meant to be impressed by it? Ha-has, avenues, and walled gardens are three of the clearest clues. Once you can recognize them, the whole estate begins to make sense.
A manor landscape is not simply a pretty view. It is an argument about power, taste, money, and labor, written in earth, water, stone, and trees.
What Makes a Manor Landscape?
A manor landscape is the land around a country house, but the phrase covers much more than a garden. It includes the formal terraces immediately beside the house, the pleasure grounds where owners walked and entertained, the parkland where deer or cattle grazed, the kitchen gardens that fed the household, the approach roads that shaped a visitor’s first impression, and the farms, woods, and estate villages that made the whole estate productive. Each zone had a purpose, and each was arranged to be seen from a particular angle.
Most manor landscapes are palimpsests. A Tudor terrace may sit beneath a Georgian lawn. A medieval deer park may be crossed by an eighteenth-century avenue. A Victorian walled garden may reuse older bricks and older paths. Reading the landscape means looking for these layers rather than assuming everything was created at once.
- Parkland: open grassland with scattered mature trees, often grazed by livestock or deer, designed to look natural while actually being managed.
- Pleasure grounds: the area for walking, conversation, and display, often with shrubberies, winding paths, seats, and carefully framed views.
- Productive zones: kitchen gardens, orchards, paddocks, woods, and farms that supplied food, fuel, and income.
- Approach: lodges, gates, drives, and avenues that controlled how visitors arrived and what they saw first.
Examples such as Stowe in Buckinghamshire, Stourhead in Wiltshire, Chatsworth in Derbyshire, and Blenheim in Oxfordshire show how these zones overlap. At Stowe, temples and monuments frame views across water and parkland. At Stourhead, a circuit walk turns the landscape into a series of theatrical scenes. At Chatsworth, the formal garden, park, and surrounding estate all speak to different centuries and different ambitions.
Ha-Has: The Invisible Fence
A ha-ha is a sunken fence. It usually consists of a ditch with one vertical retaining wall, often made of brick or stone, topped by turf. From the garden side, the ground appears to continue unbroken into the park. From the park side, the wall and ditch keep livestock out. The name is said to come from the exclamation of surprise a visitor might make upon suddenly encountering the hidden drop. Instead of a fence or hedge interrupting the view, the ha-ha separates without seeming to separate.
Ha-has became especially popular in eighteenth-century England, associated with designers such as Charles Bridgeman, William Kent, and Lancelot “Capability” Brown. They can be found at estates including Rousham, Petworth, and Blenheim, though many have been filled in, overgrown, or rebuilt. To read a ha-ha, stand on the garden side and look for a subtle line where the grass changes level. Look for a low stone or brick face, sometimes with buttresses, and listen for the change in sound as the ground drops away. On the park side, you may see animals grazing close to the garden without any visible barrier.
Ha-has are social documents as well as practical ones. They allowed the owner to enjoy an uninterrupted prospect while keeping animals, and sometimes people, at a distance. They created the illusion that the house and park were one continuous natural scene, even though the boundary was carefully engineered. A ha-ha says: this view is mine, and I want it to look as if it has no edges.
Avenues: Lines of Power and Perspective
An avenue is a straight row, or pair of rows, of trees leading toward a house, a gate, a monument, or a distant view. Avenues were planted for many reasons: to frame an approach, to provide timber, to shelter crops and livestock, to guide the eye, and to impress visitors with the owner’s wealth and command of the land. A single avenue might be aligned with a house’s front door, an obelisk, a church tower, or a turnpike road. Several avenues meeting at a point create a patte d’oie, or goose foot, a dramatic star of sightlines.
Famous examples include the Long Walk at Windsor, the avenues at Chatsworth, and the great approach at Blickling Hall in Norfolk. But even a modest manor may have a remnant: a line of limes, oaks, or sweet chestnuts that seems oddly formal in an otherwise ordinary field. When reading an avenue, look at the species, the spacing, the age, and the direction. Are the trees evenly aged, suggesting a single planting, or mixed, suggesting replanting over time? Does the avenue lead to something visible, or does it end at a gap where a building or gate once stood?
Avenues are also economic records. Many were planted with timber trees that could be harvested in later generations. Others used limes or planes because they tolerated pruning and produced shade. Some avenues were designed for hunting, allowing riders to move quickly under a canopy. Others were purely theatrical, creating a moving corridor of light and shadow. To walk an avenue is to follow a line of power, but also a line of practical estate management.
Walled Gardens: Productive Beauty and Microclimate
A walled garden is exactly what it sounds like: a garden enclosed by brick, stone, or sometimes cob walls. These walls did more than mark a boundary. They created a microclimate, storing heat during the day and releasing it at night, protecting tender fruit, vegetables, and flowers from wind and frost. They also provided privacy, security, and a place to train fruit trees as espaliers or fans. In cold regions, heated flues sometimes ran through the walls to warm the beds on the other side.
Walled gardens are often divided into sections: a kitchen garden for vegetables and herbs, an orchard, a flower garden, a frame yard for cold frames and hotbeds, and glasshouses for peaches, grapes, and early strawberries. The Lost Gardens of Heligan in Cornwall, the kitchen garden at Chartwell in Kent, and the productive plots at Sissinghurst in Kent show how beauty and usefulness were combined. At Villandry in France, the kitchen garden is as ornamental as any parterre, proving that vegetables can be designed as art.
To read a walled garden, examine the wall itself. Is it brick or stone? Does it have buttresses, which may indicate an older structure or unstable ground? Are there doorways, niches, or blocked openings that once led to other parts of the estate? Look for lean-to glasshouses, fruit trees trained flat against the south-facing wall, and paths that divide the space into quarters. These details reveal what was grown, who worked there, and how the garden changed with fashion and technology. A walled garden is a place of labor as much as leisure: the head gardener, apprentices, and women workers all played roles that are often invisible in the polished view from the house.
How to Read a Manor Landscape: A Practical Method
- Start with maps. Look for historic estate maps, tithe maps, Ordnance Survey sheets, and guidebooks. Compare different dates to see what has been added, removed, or replanted.
- Find the main axis. Stand at the front of the house and look outward. What does the building face? Where does the land lead the eye?
- Walk the approach. Arrive as a visitor would have arrived. Notice where the drive turns, what is hidden, and what is revealed.
- Hunt for ha-has. Follow the boundary between garden and park. Look for a subtle drop, a retaining wall, or a line of trees that hides a ditch.
- Study the walls. Check walled gardens for different phases of brickwork, buttresses, doors, and glasshouses. The wall is a timeline.
- Read the trees. Note species, age, spacing, and alignment. A row of ancient oaks is not the same as a Victorian avenue of limes.
- Look for lost features. Terraces, steps, fountains, statues, paths, and buildings often leave traces in the ground or in old photographs.
- Ask who worked here. Look for bothies, stables, ice houses, game larders, kitchen yards, and garden sheds. A landscape is also a workplace.
Common Misreadings and What They Reveal
- Assuming the landscape is natural. Even the most informal parkland was shaped by grazing, planting, ditching, and mowing.
- Thinking all old trees are original. Trees are replanted, thinned, and replaced. An avenue may be much younger than the house it serves.
- Treating a ha-ha as a ditch. A ha-ha is a designed boundary with a wall and a view. Its purpose is visual as well as practical.
- Believing walled gardens were only for vegetables. They also grew fruit, flowers, exotics, and medicinal plants, and they displayed the owner’s wealth.
- Ignoring labor. The beautiful view depended on gardeners, laborers, gamekeepers, and estate workers. Their absence from the picture is part of the picture.
A Short Glossary for Beginners
- Parkland: managed grassland with trees, often grazed, designed for views and hunting.
- Pleasure ground: the area near the house for walking, sitting, and social display.
- Ha-ha: a sunken fence that separates garden from park without blocking the view.
- Avenue: a formal line of trees, often leading to a house or monument.
- Vista: a deliberately framed view, usually along an axis.
- Folly or eyecatcher: a decorative building or ruin placed to improve a view.
- Ferme ornée: an ornamental farm that blends productivity with picturesque design.
- Espalier: a fruit tree trained flat against a wall or frame.
- Parterre: a formal garden bed pattern, often viewed from above.
- Patte d’oie: a goose-foot arrangement of avenues meeting at one point.
- Ronde-point: a circular clearing where paths or avenues meet.
- Ice house: a storage building for ice, used to preserve food and make desserts.
Why These Features Still Matter
Reading manor landscapes is not just an academic exercise. It changes what you notice when you visit a country house, a park, or a village. A ha-ha explains why the grass seems to run on forever. An avenue explains why the house appears suddenly, framed by trees. A walled garden explains where the household’s fruit and vegetables came from, and why the wall is so high. These features connect aesthetics to economics, and pleasure to labor.
Next time you walk a manor estate, slow down. Look for the seam between garden and park, the line of trees pointing toward a distant obelisk, the warm brick wall covered with espaliered pears. Ask what the owner wanted you to feel, and ask who did the work to make that feeling possible. Ha-has, avenues, and walled gardens are not just pretty details. They are keys to reading the landscape, and once you have them, the whole estate begins to speak.
Photo: aitoff / Pixabay