
What Is a Dower House? Explaining the Manor Estate's Secondary Residence
Walk a footpath across almost any old English estate and you will eventually pass a second house. It is smaller than the big one, but far too grand for a farm manager: warm brick or stone, decent windows, a walled garden behind it and its own short drive off a lane. Locals probably call it the Dower House. It exists because every landed family had to answer an awkward question — what to do with the widow.
For roughly three centuries the answer was to give her a house of her own. Close enough to remain part of the family. Far enough away that the heir's wife could run the kitchens without interference.
What "dower" actually meant
Dower was a legal right, not a courtesy. Under English common law a widow was entitled to a life interest — usually a third — in the freehold land her husband had held during the marriage. She did not own it. She drew income from it for as long as she lived, and then it passed to the heir. Scottish law had a similar claim called terce. A widow who held property or a title from her late husband was, and still is, a dowager.
Three words get tangled up constantly, so it is worth separating them:
- Dowry — the property a bride brought into the marriage. Nothing to do with widowhood.
- Jointure — property settled on a wife in advance, to support her if she outlived her husband. From the seventeenth century onwards, families increasingly arranged a jointure instead of relying on dower, because it was predictable.
- Dower — the widow's legal claim on her husband's estate. It could be barred by will under nineteenth-century reforms, and in England and Wales it was abolished by the Administration of Estates Act 1925. The house, though, long outlived the law.
Why the estate needed a second house
Two households in one village is a recipe for friction, and everyone involved knew it. The widow usually had money of her own, her own servants, her own opinions about the garden and a lifetime of local standing. The new mistress of the big house had the keys but not the history. Putting both women under one roof meant someone lost.
A separate house solved several problems at once. It gave the dowager independence and a household she could run exactly as she liked. It kept the estate's running costs down, because a compact eight-bedroom house is far cheaper to heat and staff than a fifty-room mansion with wings nobody uses. And it kept her visible. She stayed the patron of the parish, the person who remembered everyone's christening, without hovering in the drawing room.
It was rarely a short arrangement. Women often outlived their husbands by decades, and a widow could occupy the dower house for thirty years while her son — and then her grandson — ran the estate next door. Some families had to juggle three generations of them.
Not every dower house was built for the job
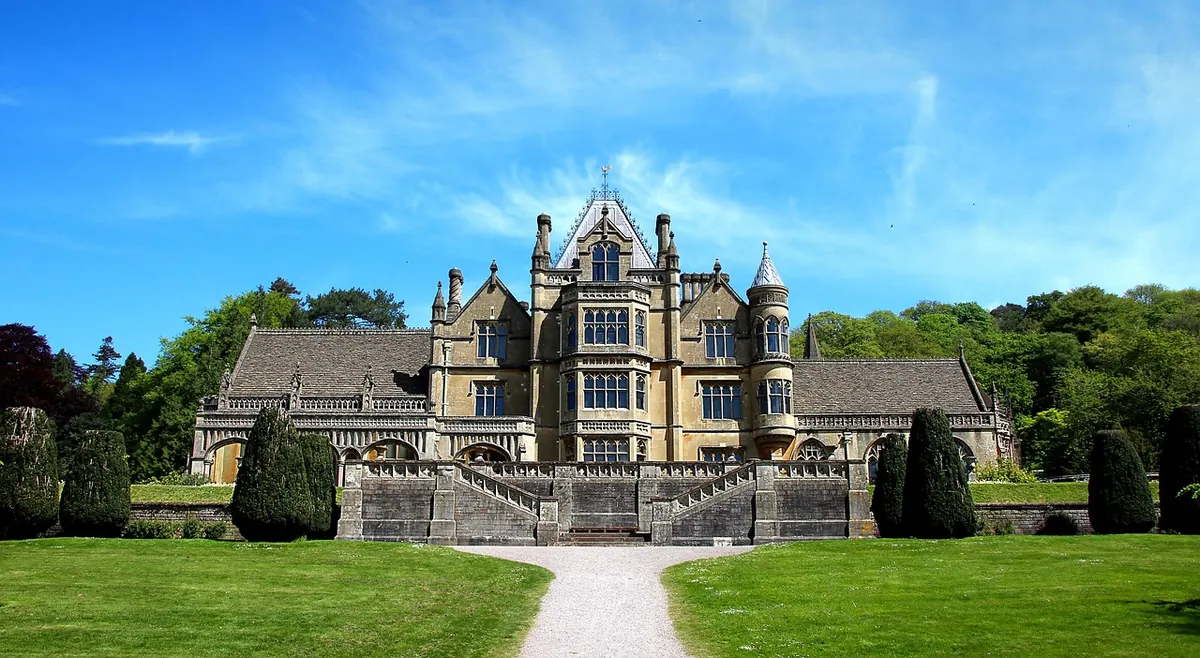
The name describes a function, not an architectural style. Plenty of dower houses are older manor houses that were demoted when the family built something grander in the park. Others began as farmhouses, stewards' houses, lodges or the older wing of the main house itself, quietly partitioned off with a separate door and a separate kitchen.
Where a house was built specifically for a widow, it tends to date from the eighteenth or nineteenth century, when ideas about privacy inside families tightened and polite architecture became cheaper to reproduce. The result is a pleasant oddity: a house designed to be impressive and modest at the same time.
How to spot one today
You can usually identify a former dower house from the outside, before you look at any paperwork. Five things give it away.
- Position. A quarter to half a mile from the big house, often on the edge of the park or just outside the village, with its own entrance from a lane. It rarely sits on the main ceremonial axis.
- Scale. Substantial but a deliberate step down: six to ten comfortable bedrooms rather than thirty rooms of state. Good proportions, no great hall, no long gallery.
- Orientation. The best rooms may face away from the big house on purpose. Also look for blocked doors, a filled-in corridor, or a wing that was clearly lopped off.
- Working parts. A walled kitchen garden, a small stable or coach house, a paddock, an orchard, sometimes an old laundry or brewhouse. These are the fingerprints of a household that fed itself.
- Boundaries. A separate gate into the park, a screen of evergreens, a wall that predates the planting around it. The dower house garden boundary is often the oldest surviving line in the landscape.
Be sceptical of names. Estate agents apply "dower house" generously these days, because it sounds better than "large house near a big house".
The afterlife of a dower house
When estates were broken up and sold through the twentieth century, dower houses went with them. Some became estate offices, holiday lets, care homes or wedding venues. Others returned to private family life as ordinary — if unusually well-proportioned — country houses.
Occasionally the role recurs. A retiring heir and his wife may move into the dower house so the next generation can take on the big house, which is precisely what the building was designed for. The law that created it has gone; the logic has not.
If you want to look at one properly
Start with maps, not guidebooks. Tithe maps and awards from the 1840s, then successive Ordnance Survey editions, will show when a house first appears and how its footprint changed. County record offices and estate archives often hold correspondence about who lived there and when the roof was repaired. Listed building descriptions — available through the historic environment record for England, Scotland and Wales — frequently state a former use outright.
Then walk the boundary. Compare the walled garden's size with the main house's kitchen garden. Look at which way the front door faces and ask who it was meant to impress.
If you are buying, restoring or converting one, the details matter more than the romance: access rights, covenants, and whether outbuildings fall within the curtilage of a listed building can all shape what you are allowed to do. Take proper legal and planning advice before you commit. The house may be charming, but it was built to serve a legal arrangement, and traces of that arrangement are usually still in the deeds.
Photo: GregMontani / Pixabay